New-Build Apartment Foundations in St Albans
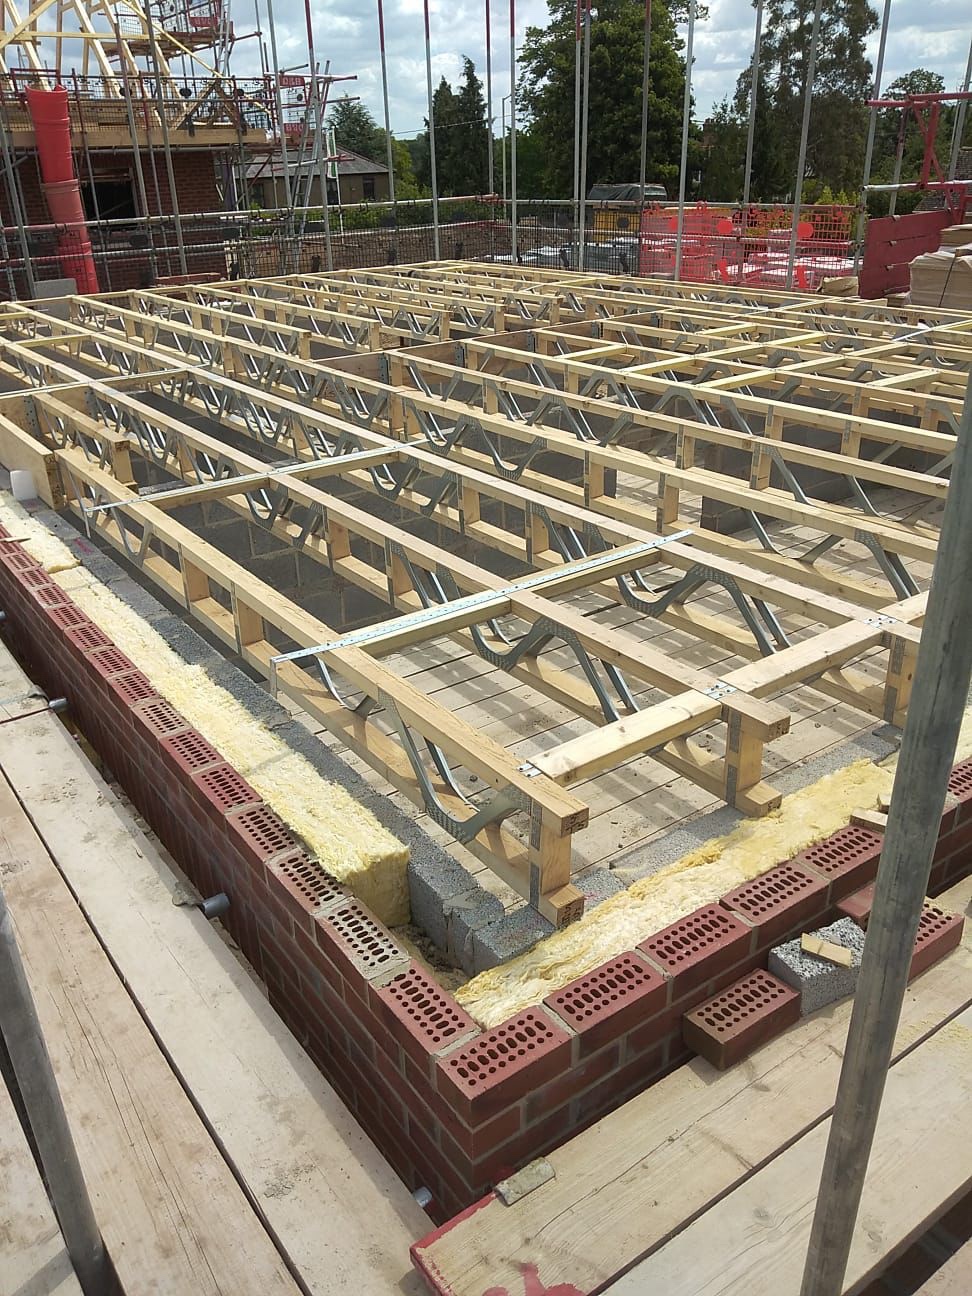
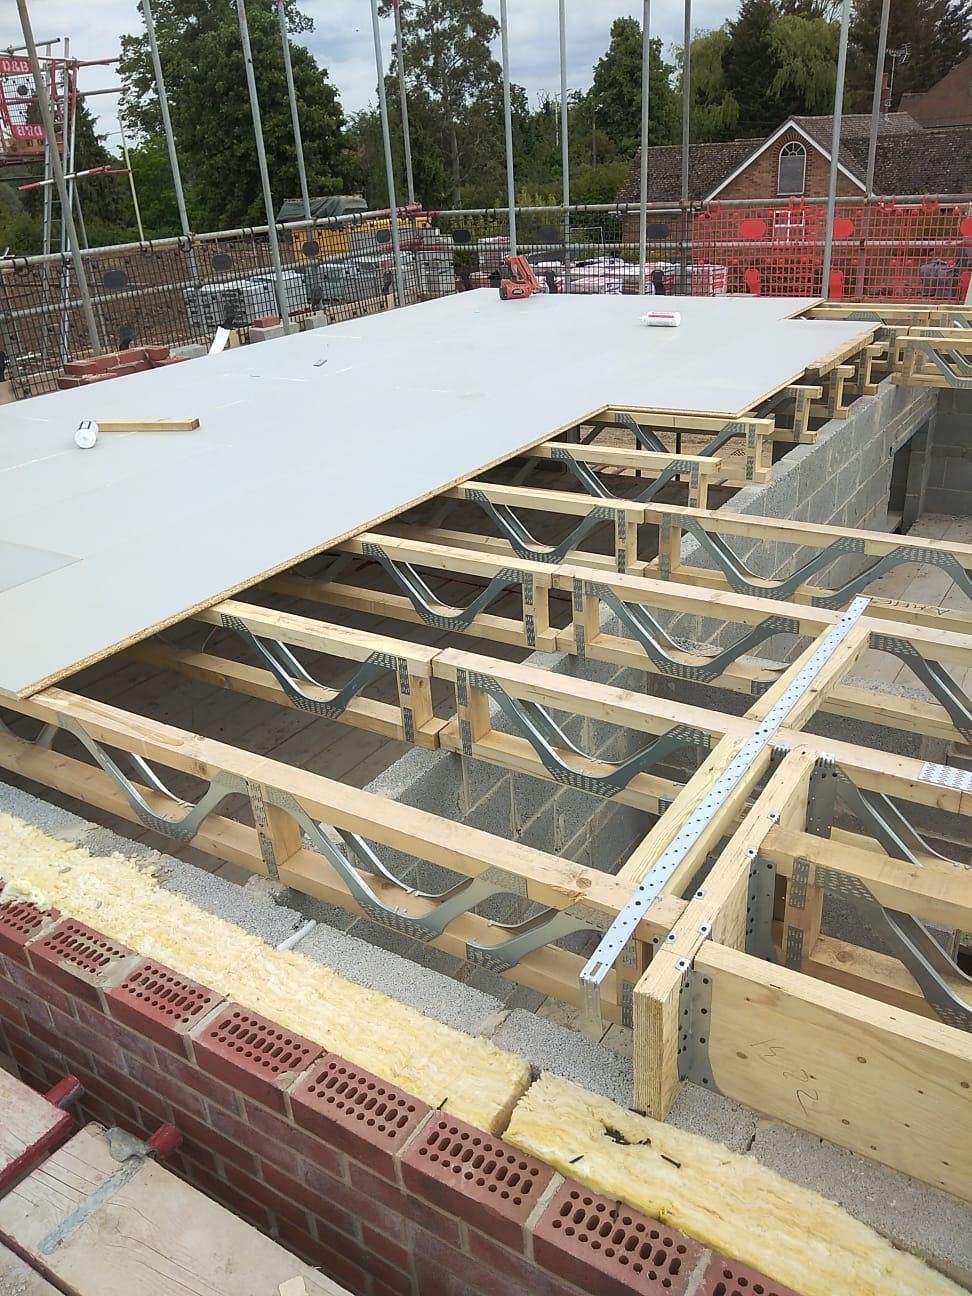
Construction and installation of a suspended timber floor system using metal web joists. Floor structure fitted over load-bearing block walls with temporary bracing and structural supports, ready for first fix services and flooring.
Project Overview
Pro House was engaged on a new-build apartment development in St Albans to construct and install the suspended timber floor system. The floor structure was built using metal web joists, fitted over the load-bearing block walls with temporary bracing and structural supports throughout the install, ready to be handed over for first fix services and flooring.
Scope of Work
- Construction and installation of a suspended timber floor system using metal web joists
- Floor structure set out and fitted over the load-bearing block walls to the structural engineer's drawings
- Temporary bracing and structural supports installed to keep the floor true and stable during the build
- Joist hangers and lateral restraint straps fitted at all bearing points and intersections with internal walls
- Open web design retained throughout, giving a clear service route through the floor zone for MEP works later in the build
- Floor handed over ready for first fix services and flooring
Results
The suspended floor was completed on schedule and to specification, giving the follow-on trades a square, level, and well-braced platform to build from. The metal web design also leaves a clean service zone running the full depth of the floor, which makes plumbing, electrical, and ventilation runs significantly faster to install during first fix.
On Site